<-- style PDP --> Part 1-20 Oak Court, Aurora - Detached for sale for $1,198,000
  • new
  • for sale

Part 1-20 Oak Court

Aurora, Ontario, L4G 3J6 - Aurora Village

$1,198,000

  • Neighbourhood

    Aurora Village

  • Major Intersection

    Yonge St / Mark St

  • Listed Since: 13 day(s)

  • Last update: today

Overview

  • Property Type

    Detached, Sidesplit 4

  • Bedrooms

    3

  • Bathrooms

    3

  • Basement

    Finished

  • Kitchen

    1

  • Total Parking

    4 (1 Built-In Garage)

  • Lot Size

    57.78x124.61 (Feet)

  • Taxes

    $5,942.88 (2026)

  • Type

    Freehold

Property Description

Property description for Part 1-20 Oak Court, Aurora

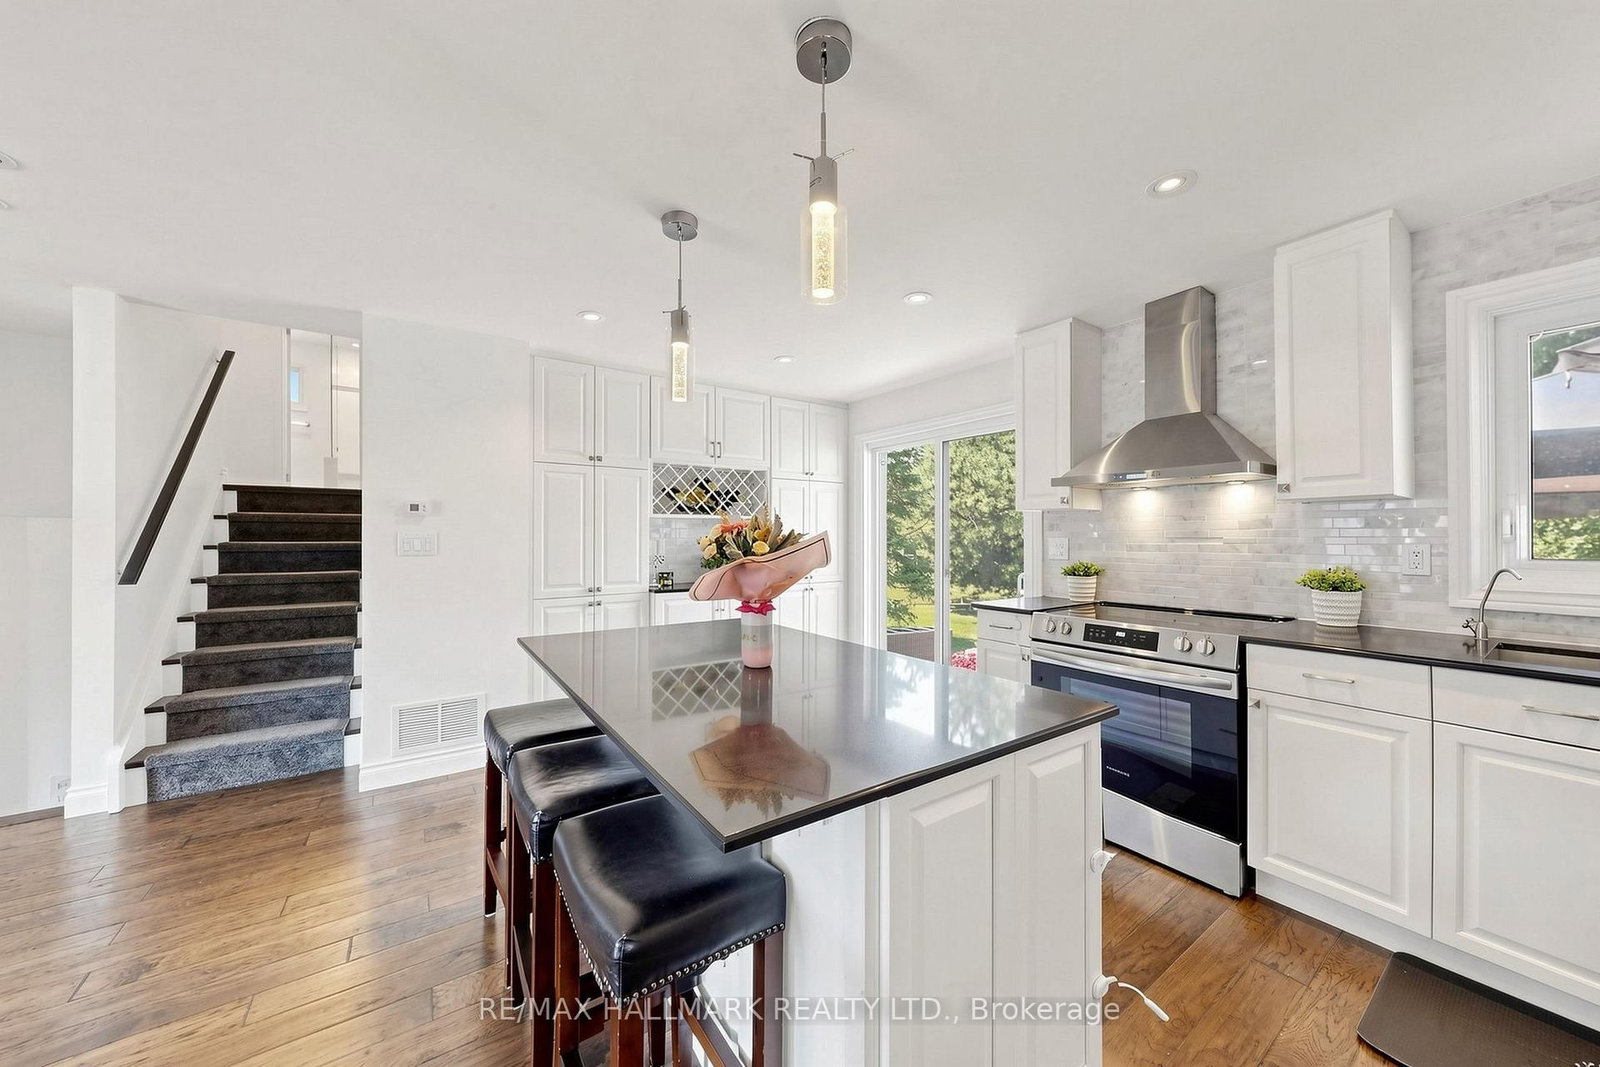
Discover This Newly Upgraded 4-Level Backsplit With A Finished Modern Basement & Expansive Backyard Oasis! Offering over 1,600 sqft of above-grade living space, a thoughtfully designed layout, double-car garage & expanded driveway with parking for up to 6 cars. The bright main level features an open-concept living & dining area with a bay window, decorative wall shelving & LED potlights. The updated kitchen features stainless steel appliances, a striking backsplash, centre island with pull-out drawers & breakfast bar, plus a separate pantry area with tall built-in cabinetry, wine display & abundant storage. Walk out to the gazebo with a tent for an inviting outdoor dining space. Upstairs, the primary bedroom offers a walkthrough closet leading to a 4pc ensuite with a glass-enclosed tub/shower. The second bedroom features crown moulding & a private 2pc ensuite, while the third bedroom offers its own closet space & a bright window. The ground-level family room is a standout space, featuring double-door entry, a gas fireplace framed by a modern accent stone wall, built-in bookcase shelving & a walkout to the deck with another tent. The beautifully landscaped backyard offers plenty of room for gatherings & relaxation. The finished lower level provides flexible space for recreation or exercise, along with a stylish 3pc bathroom featuring a brand-new stand-up shower & heated floors. A convenient separate laundry room with a full-size washer & dryer. Additional upgrades include: new A/C (2026), Bosch dishwasher (2026), Frigidaire oven (2025), new gazebo tents (2026), new exterior deck stairs & side fencing/deck railings, reverse osmosis system, water softener, upgraded flooring, central vacuum & hot tub. Ideally situated in a desirable Aurora neighbourhood close to the Aurora Community Centre, Sheppard's Bush Conservation Area, GO Train, parks, golf clubs, library, top rated schools, shopping & everyday amenities. Don't miss the opportunity to call this home your own!

Listed by RE/MAX HALLMARK REALTY LTD.

  • MLS #

    N13669022

  • Sq. Ft

    1500-2000

  • Sq. Ft. Source

    MLS

  • Lot Irregularities

    Y

  • Year Built

    Available Upon Request

  • Pool

    None

  • Drive

    Pvt Double

  • Garage

    Built-In, 1 spaces

  • Total Parking

    4

  • Family Room

    Y

  • Den

    Y

  • Exterior

    Alum Siding

  • Fireplace

    Y

  • Roof

    Asphalt Shingle

  • Foundation

    Poured Concrete

  • Elevator

    n/a

  • Water View

    n/a

  • Laundry Level

    n/a

  • Heat

    Forced Air

  • A/C

    Central Air

  • Water

    Municipal

  • Water Supply

    n/a

  • Sewers

    Sewers

  • Central Vac

    Y

  • Kitchen

    5.3 x 3.06 ft Main level

    Stainless Steel Appl, Pot Lights, W/O To Deck

  • Breakfast

    5.3 x 3.06 ft Main level

    Breakfast Bar, Centre Island, Combined W/Kitchen

  • Dining

    5.43 x 5.3 ft Main level

    Pot Lights, Open Concept, Combined W/Living

  • Living

    5.43 x 5.3 ft Main level

    Pot Lights, Open Concept, Bay Window

  • Primary

    4.57 x 3.71 ft Upper level

    Walk Through, Window, 4 Pc Ensuite

  • 2nd Br

    5.08 x 3.18 ft Upper level

    Crown Moulding, Window, 2 Pc Ensuite

  • 3rd Br

    3.6 x 2.52 ft Upper level

    Closet, Window

  • Family

    6.12 x 2.97 ft Ground level

    Double Doors, Fireplace, W/O To Yard

  • Rec

    5.32 x 4.94 ft Lower level

    Pot Lights, Open Concept, Window

  • MLS #

    N13669022

  • Sq. Ft

    1500-2000

  • Sq. Ft. Source

    MLS

  • Lot Irregularities

    Y

  • Year Built

    Available Upon Request

  • Pool

    None

  • Drive

    Pvt Double

  • Garage

    Built-In, 1 spaces

  • Total Parking

    4

  • Family Room

    Y

  • Den

    Y

  • Exterior

    Alum Siding

  • Fireplace

    Y

  • Roof

    Asphalt Shingle

  • Foundation

    Poured Concrete

  • Elevator

    n/a

  • Water View

    n/a

  • Laundry Level

    n/a

  • Heat

    Forced Air

  • A/C

    Central Air

  • Water

    Municipal

  • Water Supply

    n/a

  • Sewers

    Sewers

  • Central Vac

    Y

  • Kitchen

    5.3 x 3.06 ft Main level

    Stainless Steel Appl, Pot Lights, W/O To Deck

  • Breakfast

    5.3 x 3.06 ft Main level

    Breakfast Bar, Centre Island, Combined W/Kitchen

  • Dining

    5.43 x 5.3 ft Main level

    Pot Lights, Open Concept, Combined W/Living

  • Living

    5.43 x 5.3 ft Main level

    Pot Lights, Open Concept, Bay Window

  • Primary

    4.57 x 3.71 ft Upper level

    Walk Through, Window, 4 Pc Ensuite

  • 2nd Br

    5.08 x 3.18 ft Upper level

    Crown Moulding, Window, 2 Pc Ensuite

  • 3rd Br

    3.6 x 2.52 ft Upper level

    Closet, Window

  • Family

    6.12 x 2.97 ft Ground level

    Double Doors, Fireplace, W/O To Yard

  • Rec

    5.32 x 4.94 ft Lower level

    Pot Lights, Open Concept, Window

Thinking of Selling?

Find Out Your Home’s Value in Today’s Market!

No Email or Signup is required to view your home estimate.

estimate your home value

Contact Manoj Kukreja

Sales Representative,
Century 21 People’s Choice Realty Inc.,
Brokerage
(647) 576 - 2100

Manoj profile avatar

Mortgage Calculator

This data is for informational purposes only.

Mortgage Payment per month

Principal Amount

Interest

Total Payable

Amortization

Amortization

Closing Cost Calculator

This data is for informational purposes only.

Closing Cost Total for this property

Total Cash flow for purchasing this property

Down Payment(%)*
Additional information

Provincial Land Transfer Tax

Ontario Land Transfer Tax Rebate

Toronto Land Transfer Tax

Toronto Land Transfer Tax Rebate

PST on CMHC Insurance Premium

Lawyer Fees

$2,825

Government Registration Fee's

$164

Title Insurance

Closing Cost Total

Total Cash flow for purchasing this property

Provincial Land Transfer Tax

Ontario Land Transfer Tax Rebate

Toronto Land Transfer Tax

Toronto Land Transfer Tax Rebate

PST on CMHC Insurance Premium

Lawyer Fees

$2,825

Government Registarion Fee's

$164

Title Insurance

Down Payment(%)*

* A down payment of less than 20% is permitted only for first-time home buyers purchasing their principal residence. The minimum down payment required is 5% for the portion of the purchase price up to $500,000, and 10% for the portion between $500,000 and $1,500,000. For properties priced over $1,500,000, a minimum down payment of 20% is required.

Thinking of Selling?

Find Out Your Home’s Value in Today’s Market!

No Email or Signup is required to view your home estimate.

estimate your home value

Contact Manoj Kukreja

Sales Representative, Century 21 People’s Choice Realty Inc., Brokerage
(647) 576 - 2100

Manoj profile avatar

Recent Sold Listings in Aurora Village, Aurora

Popular Cities